
BEDS6
BATHS4 full 1 partial
SQUARE FEET4,050
MLS#1027852
STATUSActive
PROPERTY TYPEResidential - Single Family
SCHOOLCommack
Property Description
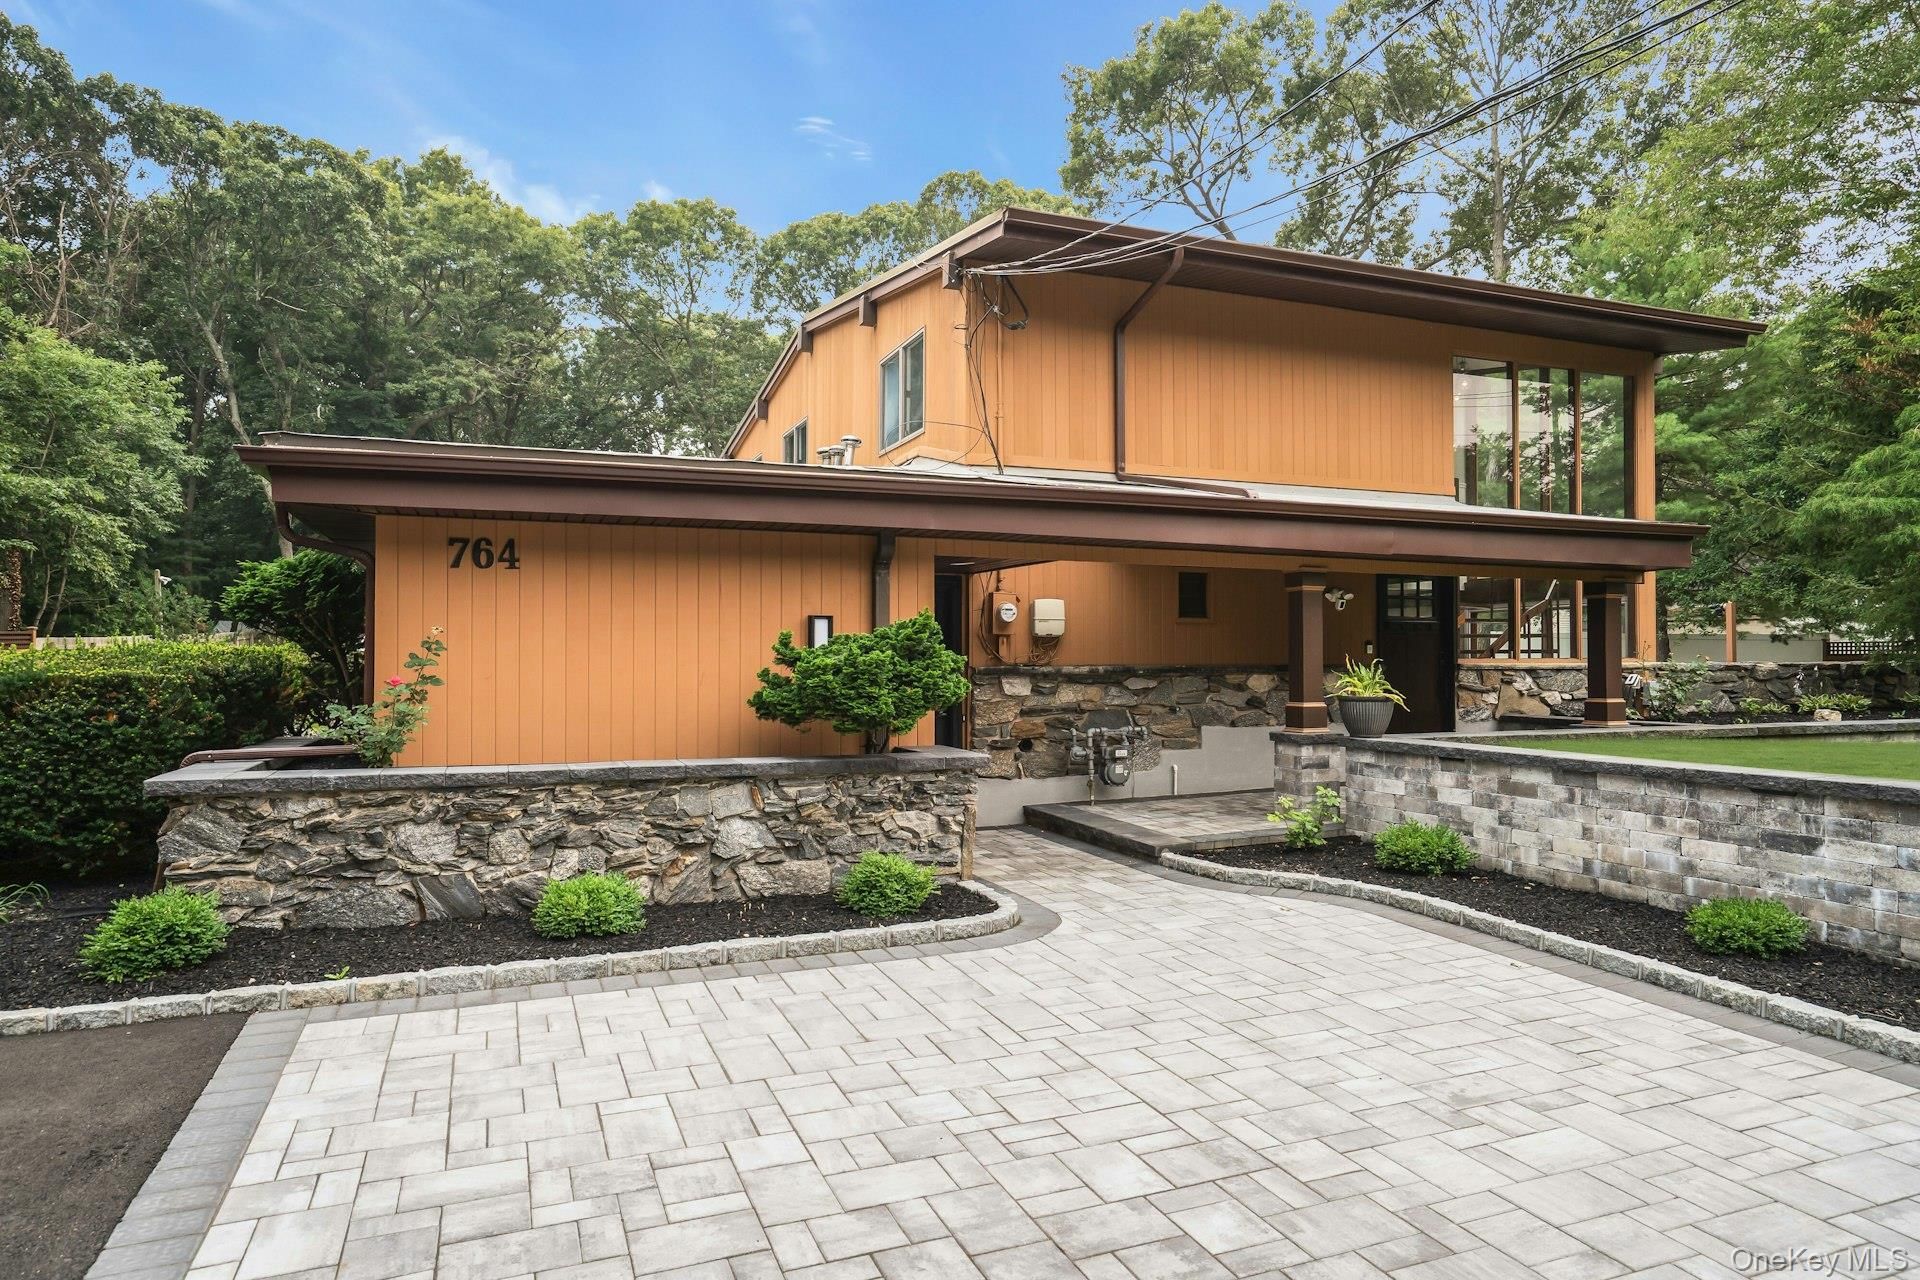
A truly unique opportunity combining distinctive architecture, exceptional versatility, and income-producing potential on a beautiful full acre of level property. This Frank Lloyd Wright-inspired residence offers a striking mid-century modern aesthetic along with a permitted professional office and legal accessory apartment with proper permits.The home makes an immediate impression with a dramatic two-story hallway featuring a soaring wall of glass and an eye-catching mid-century staircase. Inside, the spacious living and dining areas feature new hardwood flooring and sliding glass doors opening directly to the patio, creating an effortless flow for indoor-outdoor entertaining.Toward the rear of the main residence, the kitchen connects to an intimate family room, also featuring sliders to the patio. A separate pantry and storage room provides additional functionality.One of the property's standout features is the professional office space, conveniently accessible from the main residence while also offering separate exterior entrances. A dedicated front entrance provides convenient client access, while an additional driveway-side entrance offers separate access for staff. The office configuration includes an approximately 14' x 25' rear office with kitchenette and full bathroom, four treatment rooms, and a client waiting area-providing an impressive and functional professional environment. Permitted use and continued use are subject to applicable municipal requirements and approvals.The property also features a separately configured legal accessory apartment with proper permits. Accessible from a private porch as well as from within the residence, the apartment offers a spacious den opening to an eat-in kitchen filled with natural light. Sliding doors lead to a private deck and backyard. The apartment also includes a generously sized bedroom, full bathroom with double vanity, and mudroom with its own laundry area.Additional living and recreational space can be found in the beautifully finished basement, offering a bright, open layout, additional laundry area, and a separate utility/storage room.Outside, enjoy a full acre of level, private property, much of which is fenced, offering expansive lawn space and potential for a future pool subject to applicable permits and approvals.Additional highlights include appliances approximately six months old, a heated 2-car garage, three-zone central air conditioning, 200-amp electrical service, and a gas boiler.A rare property offering architectural character, flexi
Property Features
Property Type: Residential - Single Family
Basement: Yes
Basement: Finished, Partial, Storage Space
Cooling: Central Air
Garage: 2
Heating: Forced Air, Natural Gas
Home Style: Includes Legal Accessory Apartment, Mid-Century Mod
Lot Size: 1.05 Acres
Taxes: $25,214
Year Built: 1985
Amenities
First Floor Bedroom
First Floor Full Bath
Beamed Ceilings
Breakfast Bar
Built-in Features
Cathedral Ceiling(s)
Ceiling Fan(s)
Crown Molding
Double Vanity
Eat-in Kitchen
ENERGY STAR Qualified Door(s)
Entrance Foyer
Granite Counters
In-Law Floorplan
Pantry
Primary Bathroom
Storage
Walk-In Closet(s)
Washer/Dryer Hookup
Feature Descriptions
Accessibility: Accessible Entrance
Appliances: Dishwasher, Dryer, Electric Cooktop, ENERGY STAR Qualified Appliances, Gas Range, Microwave, Refrigerator, Stainless Steel Appliance(s), Washer, Gas Water Heater
Attic: Unfinished
Building Area Total: 5718
Days on Site: 12
Exterior: Cedar, Clapboard, Frame
Fencing: Back Yard
Flooring: Ceramic Tile, Hardwood, Laminate
GarageY/N: Yes
Heating Zones: 3
HorseY/N: Yes
Included In Taxes: Trash
Laundry: In Basement, Laundry Room, Multiple Locations
Lot Features: Back Yard, Cleared, Front Yard, Garden, Landscaped, Level, Near Public Transit, Near School, Near Shops, Sprinklers In Front, Sprinklers In Rear
Number Of Kitchens: 3
On Market Date: 2026-08-20
Other Structures: Shed(s)
Parcel Number: 0400-252-00-03-00-109-000
Parking Features: Attached, Driveway, Garage, Garage Door Opener, Parking Lot, Private
Parking Total: 15
Patio And Porch: Deck, Patio, Porch
Rental Term: Monthly
Road Responsibility: Public Maintained Road
Rooms Total: 13
Security Features: Security Lights, Smoke Detector(s)
Sewer: Cesspool
Special View Info: Neighborhood
Utilities: Electricity Connected, Natural Gas Connected, Trash Collection Public, Underground Utilities, Water Connected
Water: Public
Window Features: Blinds, Casement, Double Pane Windows, Floor to Ceiling Windows, Oversized Windows, Wall of Windows
Local Schools
High School: Commack High School
Middle School: Commack Middle School
Elementary School: Rolling Hills School
School District: Commack
Estimate Your Payment
Estimated Payment
$ 11,722.60 per month $9,096.72 Principal & Interest $2,101.17 Property Tax $524.71 Homeowner's InsuranceChange Payment Information
Listed By / Shown By
Listing By
Agency Name: Compass Greater NY LLC
Agency Contact: 631-774-3333

Shown By
Agent Name: Richie Krug Jr.
Agent Phone: (516) 673-8775
Agency Title: Coldwell Banker American Homes

Member Participants (and their affiliated licensees, if applicable) shall indicate on their websites that IDX information is provided exclusively for consumers’ personal non-commercial use, that it may not be used for any purpose other than to identify prospective properties consumers may be interested in purchasing, that the data is deemed reliable but is not guaranteed by MLS GRID, and that the use of the MLS GRID Data may be subject to an end user license agreement prescribed by the Member Participant’s applicable MLS if any and as amended from time to time. MLS GRID may, at its discretion, require use of other disclaimers as necessary to protect Member Participant, and/or their MLS from liability.
Based on information submitted to the MLS GRID. All data is obtained from various sources and may not have been verified by broker or MLS GRID. Supplied Open House Information is subject to change without notice. All information should be independently reviewed and verified for accuracy. Properties may or may not be listed by the office/agent presenting the information.
Privacy Policy / DMCA Notice / ADA Accessibility


This site is hosted, designed and copyright
© 1994 - 2026 by
Delta Media Group, Inc. -- Patent Pending --
764 Vanderbilt Parkway | MLS# 1027852
This single family home located at 764 Vanderbilt Parkway, Dix Hills, NY 11746 is currently listed for sale with an asking price of $1,799,000. This property was built in 1985 and has 6 bedrooms and 4 full and 1 partial baths with 4050 sq. ft. Vanderbilt Parkway is located within the Commack school district. Search Dix Hills real estate on www.richiekrugjr.com today.