
BEDS4
BATHS2 full
SQUARE FEET1,781
MLS#1002620
STATUSActive
PROPERTY TYPEResidential - Single Family
SCHOOLLindenhurst
Property Description
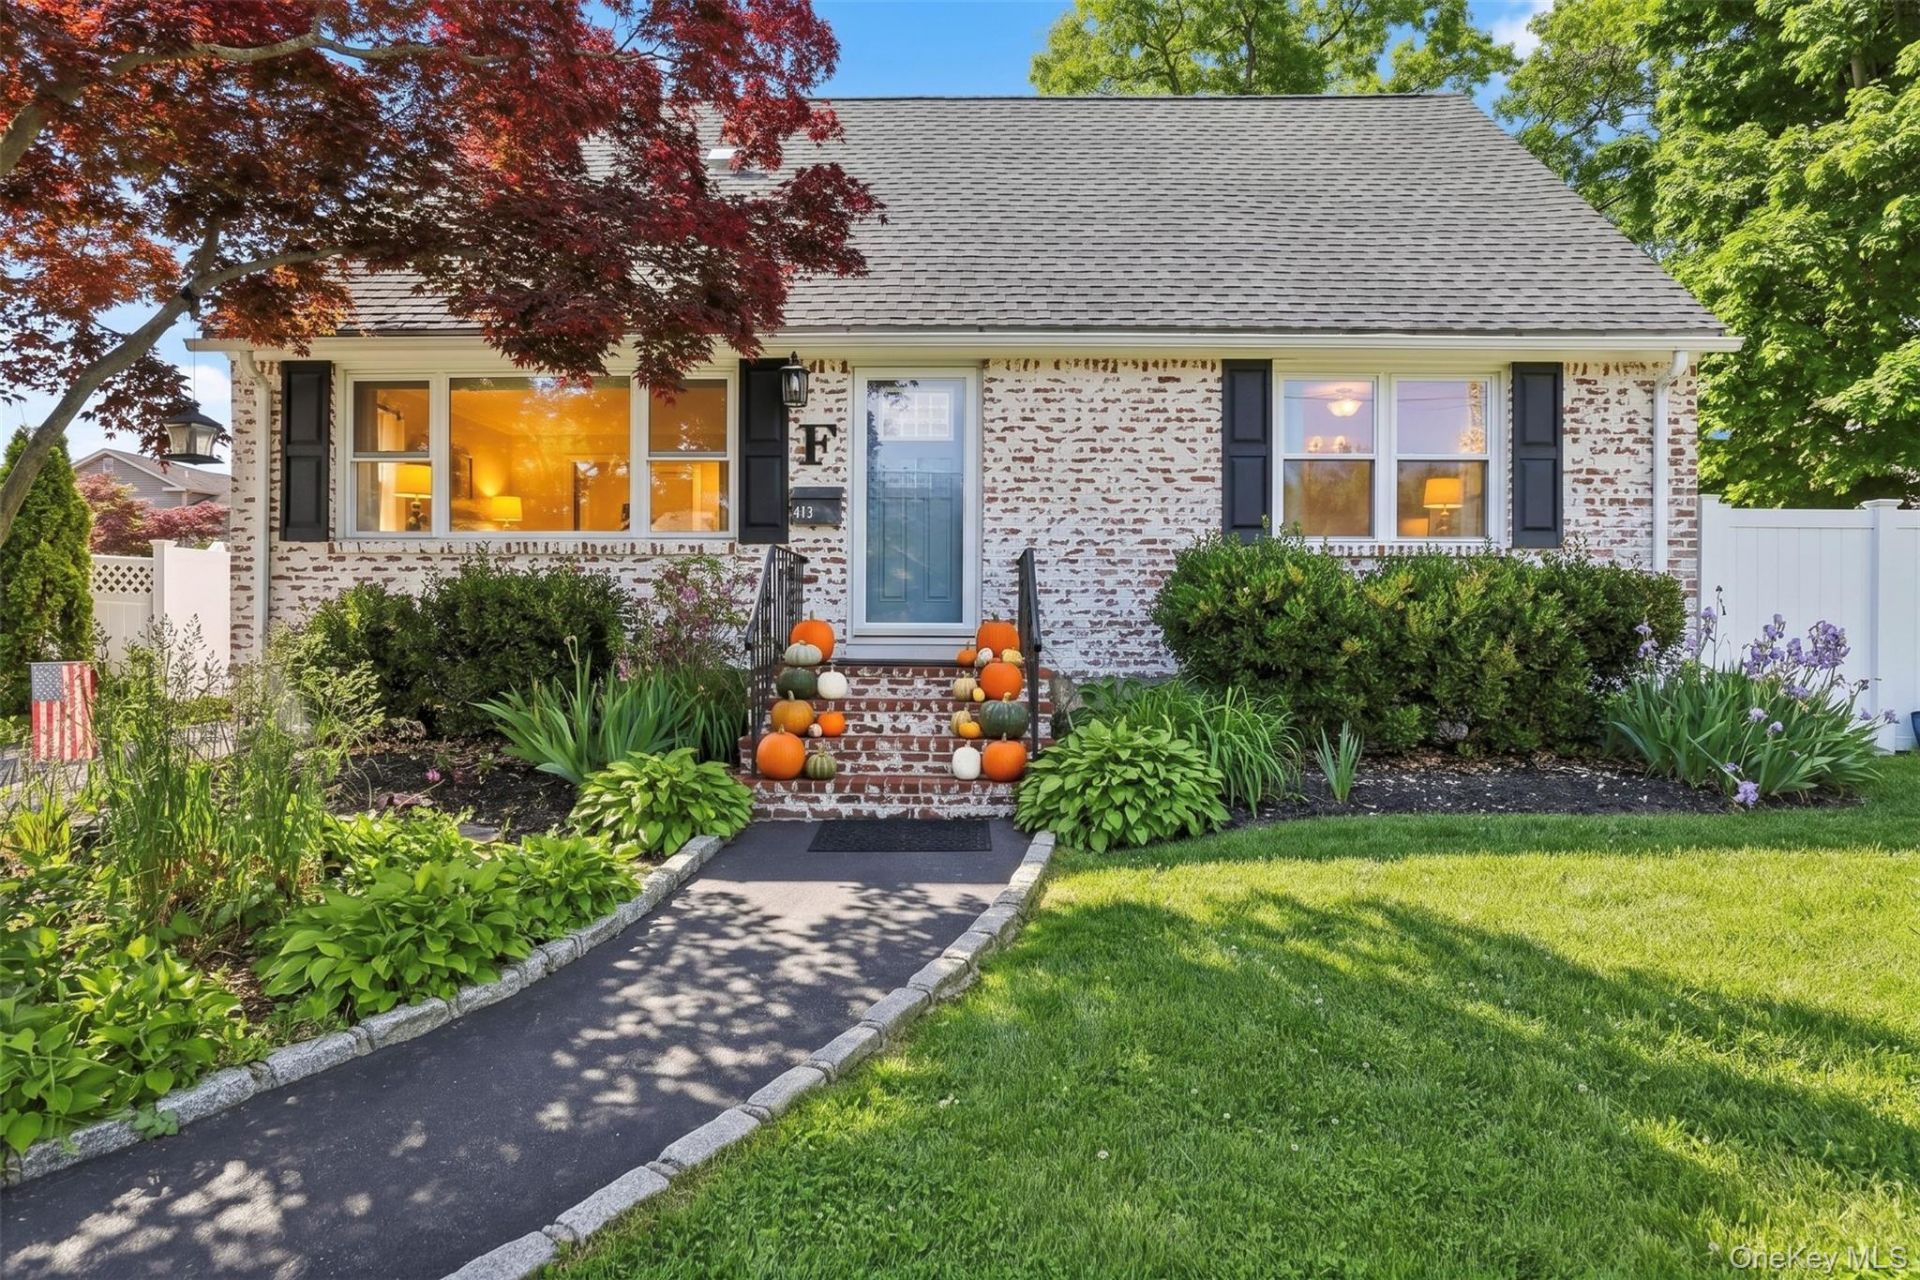
Welcome to 413 Pecan St, a stunning new listing in Lindenhurst, perfectly located within walking distance to the newly revamped village! This move-in ready home features an inviting updated kitchen equipped with Mauser cabinets, elegant quartz countertops, and top-of-the-line KitchenAid appliances, making it a chef's dream.This spacious property boasts four beautifully appointed bedrooms and two full bathrooms. The large master suite is a true retreat, featuring a luxurious walk-in closet and a cozy cedar closet for ample storage. Step into the full finished basement, offering additional living space for entertainment or relaxation. Enjoy year-round comfort in the delightful climate controlled sunroom, complete with a gas strut access window for easy indoor-outdoor living.The exterior of this professionally manicured property showcases a charming paver patio, perfect for outdoor gatherings, and a reliable underground sprinkler system to keep your lawn lush. Completing this home is a detached garage for added convenience.Don't miss the opportunity to make this exquisite home your own, where comfort and style meet an unbeatable location!
Property Features
Property Type: Residential - Single Family
Basement: Yes
Basement: Finished, Full
Cooling: Wall/Window Unit(s)
Garage: 1
Heating: Hot Water, Natural Gas
Home Style: Exp Cape
Lot Size: 0.11 Acres
Taxes: $12,534
Year Built: 1961
Amenities
First Floor Bedroom
First Floor Full Bath
Breakfast Bar
Built-in Features
ENERGY STAR Qualified Door(s)
Entrance Foyer
Formal Dining
His and Hers Closets
Open Kitchen
Pantry
Recessed Lighting
Storage
Walk-In Closet(s)
Garden
Lighting
Mailbox
Feature Descriptions
Appliances: Dishwasher, Dryer, ENERGY STAR Qualified Appliances, Gas Oven, Gas Range, Microwave, Oven, Range, Refrigerator, Stainless Steel Appliance(s), Washer
Building Area Total: 1781
Days on Site: 3
Exterior: Frame
Fencing: Back Yard, Vinyl
Flooring: Carpet, Hardwood
Formal Dining: Yes
GarageY/N: Yes
Heating Zones: 3
House Faces: East
Included In Taxes: Trash
Laundry: In Basement
Lot Dimensions: 50x100
Lot Features: Back Yard, Front Yard, Garden, Landscaped, Level, Near Public Transit, Near School, Near Shops, See Remarks, Sprinklers In Front, Sprinklers In Rear
Number Of Kitchens: 1
On Market Date: 2026-10-21
Parcel Number: 0103-018-00-03-00-081-000
Parking Features: Detached, Driveway, Garage, Off Street, On Street
Patio And Porch: Patio
Rental Term: Monthly
Rooms Total: 12
Sewer: Public Sewer
Special View Info: Neighborhood
Utilities: Cable Available, Electricity Connected, Natural Gas Connected, Phone Available, Sewer Connected, Trash Collection Public, Water Connected
Water: Public
Local Schools
High School: Lindenhurst Senior High School
Middle School: Lindenhurst Middle School
Elementary School: West Gates Avenue School
School District: Lindenhurst
Estimate Your Payment
Estimated Payment
$ 5,050.31 per month $3,787.35 Principal & Interest $1,044.50 Property Tax $218.46 Homeowner's InsuranceChange Payment Information
Listed By / Shown By
Listing By
Agency Name: Above Board Real Estate Inc
Agency Contact: 631-264-7700

Shown By
Agent Name: Richie Krug Jr.
Agent Phone: (516) 673-8775
Agency Title: Coldwell Banker American Homes

Member Participants (and their affiliated licensees, if applicable) shall indicate on their websites that IDX information is provided exclusively for consumers’ personal non-commercial use, that it may not be used for any purpose other than to identify prospective properties consumers may be interested in purchasing, that the data is deemed reliable but is not guaranteed by MLS GRID, and that the use of the MLS GRID Data may be subject to an end user license agreement prescribed by the Member Participant’s applicable MLS if any and as amended from time to time. MLS GRID may, at its discretion, require use of other disclaimers as necessary to protect Member Participant, and/or their MLS from liability.
Based on information submitted to the MLS GRID. All data is obtained from various sources and may not have been verified by broker or MLS GRID. Supplied Open House Information is subject to change without notice. All information should be independently reviewed and verified for accuracy. Properties may or may not be listed by the office/agent presenting the information.
Privacy Policy / DMCA Notice / ADA Accessibility


This site is hosted, designed and copyright
© 1994 - 2026 by
Delta Media Group, Inc. -- Patent Pending --
413 Pecan Street | MLS# 1002620
This single family home located at 413 Pecan Street, Lindenhurst, NY 11757 is currently listed for sale with an asking price of $749,000. This property was built in 1961 and has 4 bedrooms and 2 full baths with 1781 sq. ft. Pecan Street is located within the Lindenhurst school district. Search Lindenhurst real estate on www.richiekrugjr.com today.