
BEDS5
BATHS4 full
SQUARE FEET3,475
MLS#1016096
STATUSActive
PROPERTY TYPEResidential - Single Family
SCHOOLOnteora
Property Description
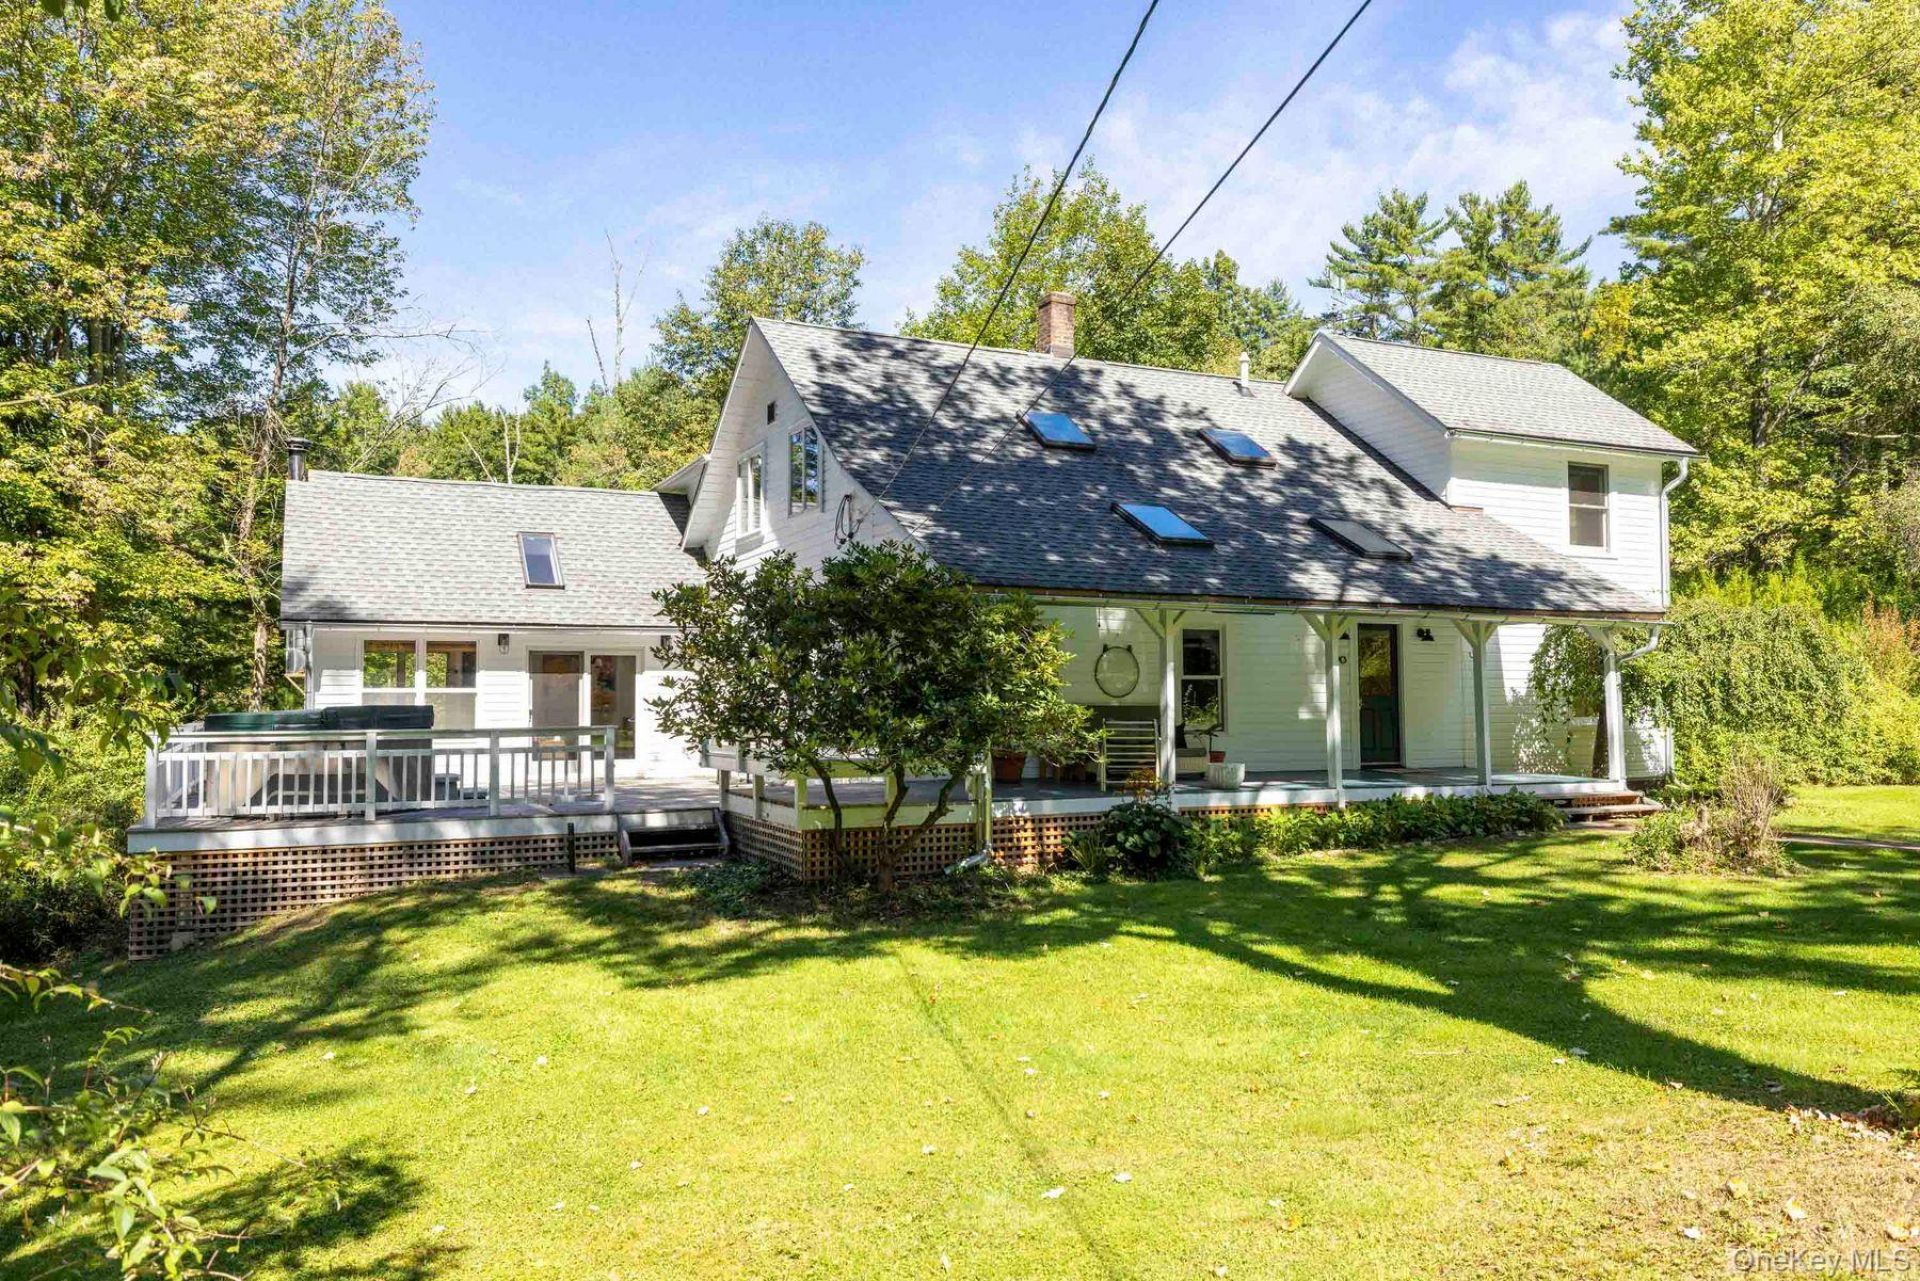
A rare opportunity just minutes from the heart of historic Woodstock, this exceptional country compound pairs the timeless character of a beautifully updated farmhouse with the privacy and tranquility of an estate-like setting. A long private drive unfolds through peaceful, park-like grounds where meadow, mature woods, gardens, and abundant nature create a remarkable sense of seclusion so close to town. At the center of it all, the classic farmhouse has been thoughtfully transformed for modern living while preserving the warmth and authenticity that make a Woodstock home so distinctive. An expansive wraparound porch and deck invite long afternoons outdoors, elegant entertaining, and evenings beneath the stars from the hot tub. Inside, natural light pours through generous windows and skylights, illuminating an open and welcoming interior where a spacious living room flows effortlessly into the dining area and striking gourmet kitchen, anchored by a dramatic stone island. A soaring vaulted family room overlooks the meadow and woods and features a woodstove and direct access to the deck, creating an extraordinary gathering space-or the possibility of a main-level primary suite. A separate den offers an ideal home office or studio, while a gym/yoga room, laundry room and full bath add versatility to the first floor. Upstairs, three bedrooms and another full bath retain the farmhouse's old-world charm, including a serene and generously proportioned primary bedroom and a second bedroom with its own inviting nook.Adding another dimension to this extraordinary property is a beautifully maintained storybook cottage, privately positioned toward the front of the grounds with its own parking, patio, and yard. Currently licensed for Airbnb use, the cottage offers an appealing opportunity for short-term rental income while remaining equally suited as an elegant guesthouse, private retreat, or longer-term residence. Its charming two-story interior features a comfortable living room, eat-in kitchen, full bath, and two upstairs bedrooms, creating a completely independent destination within the property. With hiking, nature preserves, and the Catskills landscape nearby-and the galleries, restaurants, shops, music, and cultural life of Woodstock only a few miles away-this is a particularly rare convergence of location, privacy, architectural character, and flexibility. Whether envisioned as a refined full-time residence, an exceptional weekend escape, or a private country compound with a valuable guest and rental comp
Property Features
Property Type: Residential - Single Family
Basement: Yes
Basement: Full
Cooling: Central Air
Fireplaces: 1
Heating: Hot Air
Home Style: Cottage, Farmhouse
Lot Size: 1.12 Acres
Taxes: $14,191
Year Built: 1920
Amenities
First Floor Bedroom
First Floor Full Bath
Built-in Features
Cathedral Ceiling(s)
Ceiling Fan(s)
Chefs Kitchen
Eat-in Kitchen
ENERGY STAR Qualified Door(s)
Granite Counters
Kitchen Island
Natural Woodwork
Open Floorplan
Original Details
Pantry
Primary Bathroom
Recessed Lighting
Smart Thermostat
Stone Counters
Storage
Garden
Rain Gutters
Feature Descriptions
Appliances: Dishwasher, Dryer, ENERGY STAR Qualified Appliances, Gas Range, Microwave, Refrigerator, Stainless Steel Appliance(s), Washer
Attic: Partial
Building Area Total: 3475
Days on Site: 2
Exterior: Frame
Fencing: Partial
Flooring: Ceramic Tile, Hardwood, Tile, Wood
Laundry: Inside
Lot Features: Back Yard, Front Yard, Garden, Landscaped, Level, Near Shops, Part Wooded, Private
Number Of Kitchens: 2
On Market Date: 2026-09-23
Other Structures: Carport(s), Guest House, Shed(s)
Parcel Number: 5800-026.003-0002-058.000-0000
Parking Features: Driveway
Patio And Porch: Deck, Patio, Porch
Rental Term: Monthly
Rooms Total: 14
Seller Concession: Yes
Sewer: Septic Tank
Special View Info: Mountain(s), Trees/Woods
Utilities: Electricity Connected, Propane
Water: Well
Window Features: Double Pane Windows, Insulated Windows
Wooded: Yes
Local Schools
High School: Onteora High School
Middle School: Onteora Middle School
Elementary School: Woodstock Elementary School
School District: Onteora
Estimate Your Payment
Estimated Payment
$ 7,573.70 per month $6,042.57 Principal & Interest $1,182.58 Property Tax $348.54 Homeowner's InsuranceChange Payment Information
Listed By / Shown By
Listing By
Agency Name: Coldwell Banker Village Green
Agency Contact: 845-679-2255

Shown By
Agent Name: Richie Krug Jr.
Agent Phone: (516) 673-8775
Agency Title: Coldwell Banker American Homes

Member Participants (and their affiliated licensees, if applicable) shall indicate on their websites that IDX information is provided exclusively for consumers’ personal non-commercial use, that it may not be used for any purpose other than to identify prospective properties consumers may be interested in purchasing, that the data is deemed reliable but is not guaranteed by MLS GRID, and that the use of the MLS GRID Data may be subject to an end user license agreement prescribed by the Member Participant’s applicable MLS if any and as amended from time to time. MLS GRID may, at its discretion, require use of other disclaimers as necessary to protect Member Participant, and/or their MLS from liability.
Based on information submitted to the MLS GRID. All data is obtained from various sources and may not have been verified by broker or MLS GRID. Supplied Open House Information is subject to change without notice. All information should be independently reviewed and verified for accuracy. Properties may or may not be listed by the office/agent presenting the information.
Privacy Policy / DMCA Notice / ADA Accessibility


This site is hosted, designed and copyright
© 1994 - 2026 by
Delta Media Group, Inc. -- Patent Pending --
388-390 Wittenberg Road | MLS# 1016096
This single family home located at 388-390 Wittenberg Road, Bearsville, NY 12409 is currently listed for sale with an asking price of $1,195,000. This property was built in 1920 and has 5 bedrooms and 4 full baths with 3475 sq. ft. 388-390 Wittenberg Road is located within the Onteora school district. Search Bearsville real estate on www.richiekrugjr.com today.