
BEDS5
BATHS3 full 2 partial
SQUARE FEET5,055
MLS#1043619
STATUSActive
PROPERTY TYPEResidential - Single Family
SCHOOLByram Hills
Property Description
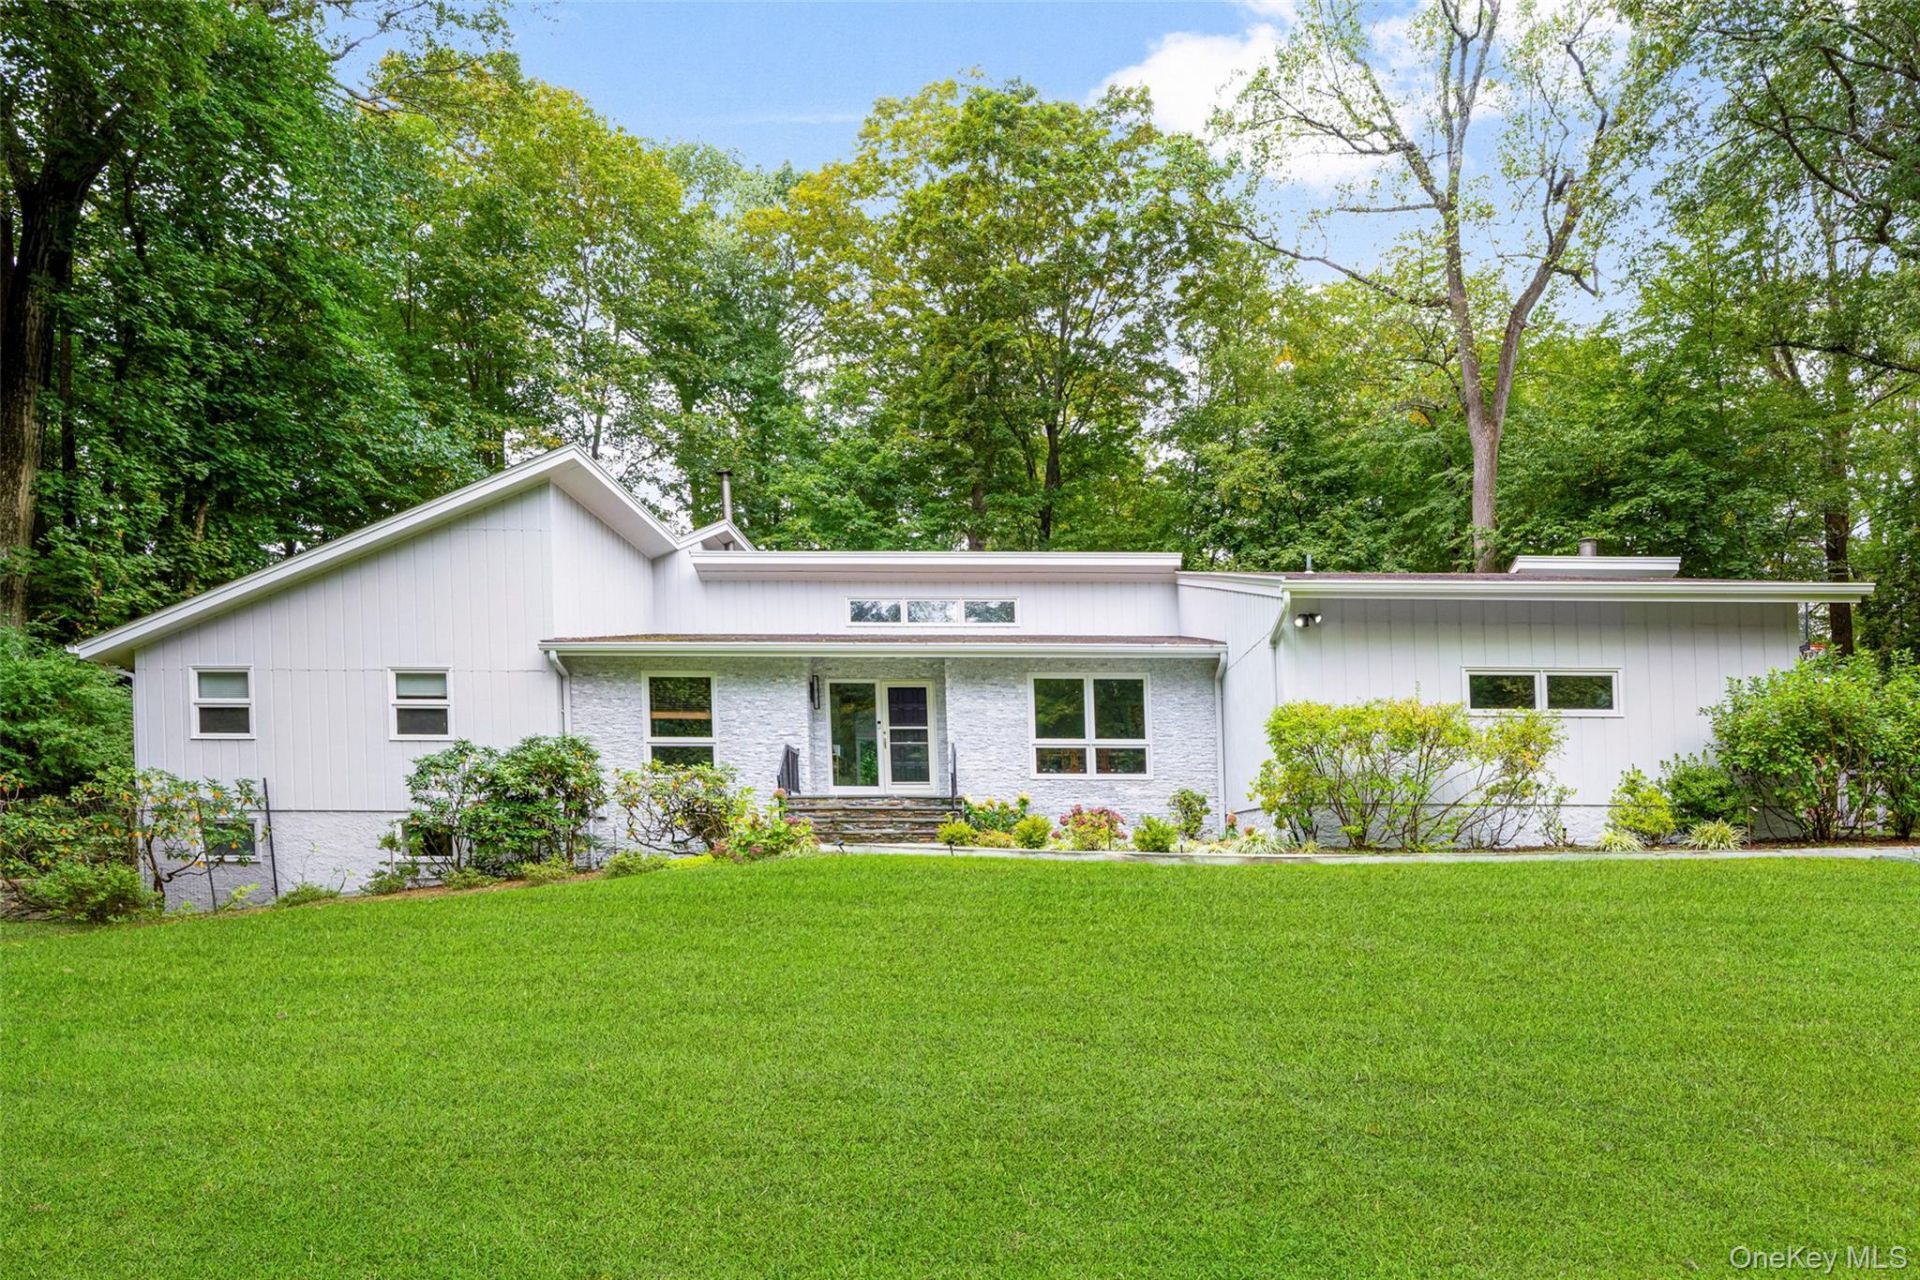
Experience modern luxury at 26 Cecilia Lane, a completely move-in-ready, 5,055-square-foot contemporary ranch that pairs impressive scale with the effortless ease of predominantly first floor living. Flooded with natural light and set on more than 1.5 acres of professionally landscaped, flat and usable grounds, this exceptional residence offers 5 bedrooms, 3 full bathrooms, two powder rooms and the rare option to choose between the award-winning Byram Hills or Chappaqua school districts. A gracious foyer sets the tone, opening to living spaces designed for comfortable daily activities and effortless entertaining. The living room opens through sliding glass doors to an expansive bluestone patio, blurring the line between indoor and out against a backdrop of lush private grounds. The formal dining room flows seamlessly into a sun-filled eat-in kitchen, which opens directly to the patio for easy indoor-outdoor dining and gathering. At the heart of the home is a dramatic family room with vaulted ceilings, anchored by a wood-burning fireplace and framed by an abundance of windows overlooking the surrounding landscape. Warm, inviting and filled with natural light, it is an ideal gathering space in every season. A private bedroom wing places all five bedrooms conveniently on the main level. The serene primary suite features generous walk-in closets and an en-suite bathroom while three additional well-proportioned bedrooms share an oversized hall bathroom. A fifth bedroom adds flexibility as a guest suite or home office. A beautifully appointed powder room, an oversized mudroom with laundry, along with direct access to the attached two-car garage round out the main level with everyday luxury and convenience. The home's impressive scale continues upstairs, where a versatile loft and full bathroom offer abundant space for recreation, work, fitness or guests. The finished walkout lower level offers additional flexibility, complete with its own powder room and direct access to the backyard. Outside, the expansive lawn, established perennial gardens, mature trees and thriving vegetable garden create a private park-like setting with abundant room to relax, play, garden and entertain. Set in a peaceful, sought-after neighborhood, this home is close to the North White Plains and Pleasantville train stations, the Pleasantville Farmers Market, Jacob Burns Film Center, and shopping in both Armonk and Chappaqua. Rare in its scale, light, privacy and flexibility, 26 Cecilia Lane delivers a turnkey offering of elegance and e
Property Features
Property Type: Residential - Single Family
Basement: Yes
Basement: Finished, Walk-Out Access
Cooling: Central Air
Fireplaces: 1
Garage: 2
Heating: Baseboard, Natural Gas
Home Style: Ranch
Lot Size: 1.56 Acres
Taxes: $26,113
Year Built: 1975
Amenities
First Floor Bedroom
First Floor Full Bath
Breakfast Bar
Double Vanity
Eat-in Kitchen
Entrance Foyer
Formal Dining
Granite Counters
High Ceilings
In-Law Floorplan
Primary Bathroom
Master Downstairs
Speakers
Storage
Walk-In Closet(s)
Garden
Lighting
Mailbox
Feature Descriptions
Appliances: Cooktop, Dishwasher, Dryer, Refrigerator, Stainless Steel Appliance(s), Washer, Gas Water Heater
Attic: Pull Stairs, Storage
Days on Site: 7
Exclusions: Powder Room Mirror sconces and mirror, dining room and foyer light fixtures and 2 ceiling fans. 2nd refrigerator in basement. Basketball Hoop.
Exterior: Frame, Stone, Wood Siding
Fireplace Features: Family Room, Wood Burning
Fireplace Y/N: Yes
Flooring: Hardwood
Formal Dining: Yes
GarageY/N: Yes
Heating Zones: 4
Included In Taxes: Trash, Water
Inclusions: All Kitchen Appliances (dishwasher, stove, oven, refrigerator, washer and dryer). Powder Room ceiling light fixture and Primary Bedroom lighting fixture.
Laundry: Laundry Room
Lot Features: Landscaped, Level, Sprinklers In Front, Sprinklers In Rear
On Market Date: 2026-09-22
Parcel Number: 3489-100-013-00001-011-0000
Parking Features: Attached, Driveway, Garage
Patio And Porch: Patio
Rental Term: Monthly
Rooms Total: 11
Security: yes
Security Features: Security System, Smoke Detector(s)
Sewer: Septic Tank
Utilities: Trash Collection Public
Water: Public
Window Features: Floor to Ceiling Windows
Local Schools
High School: Byram Hills High School
Middle School: H C Crittenden Middle School
Elementary School: Coman Hill
School District: Byram Hills
Estimate Your Payment
Estimated Payment
$ 15,546.61 per month $12,641.36 Principal & Interest $2,176.08 Property Tax $729.17 Homeowner's InsuranceChange Payment Information
Listed By / Shown By
Listing By
Agency Name: Julia B Fee Sothebys Int. Rlty
Agency Contact: 914-725-3305

Shown By
Agent Name: Richie Krug Jr.
Agent Phone: (516) 673-8775
Agency Title: Coldwell Banker American Homes

Member Participants (and their affiliated licensees, if applicable) shall indicate on their websites that IDX information is provided exclusively for consumers’ personal non-commercial use, that it may not be used for any purpose other than to identify prospective properties consumers may be interested in purchasing, that the data is deemed reliable but is not guaranteed by MLS GRID, and that the use of the MLS GRID Data may be subject to an end user license agreement prescribed by the Member Participant’s applicable MLS if any and as amended from time to time. MLS GRID may, at its discretion, require use of other disclaimers as necessary to protect Member Participant, and/or their MLS from liability.
Based on information submitted to the MLS GRID. All data is obtained from various sources and may not have been verified by broker or MLS GRID. Supplied Open House Information is subject to change without notice. All information should be independently reviewed and verified for accuracy. Properties may or may not be listed by the office/agent presenting the information.
Privacy Policy / DMCA Notice / ADA Accessibility


This site is hosted, designed and copyright
© 1994 - 2026 by
Delta Media Group, Inc. -- Patent Pending --
26 Cecilia Lane | MLS# 1043619
This single family home located at 26 Cecilia Lane, Pleasantville, NY 10570 is currently listed for sale with an asking price of $2,499,999. This property was built in 1975 and has 5 bedrooms and 3 full and 2 partial baths with 5055 sq. ft. Cecilia Lane is located within the Byram Hills school district. Search Pleasantville real estate on www.richiekrugjr.com today.