
BEDS1
BATHS1 full
SQUARE FEET1,013
MLS#1041092
STATUSPending
PROPERTY TYPEResidential - Coop
SUBDIVISIONLarchmont Hills
SCHOOLMamaroneck
Property Description
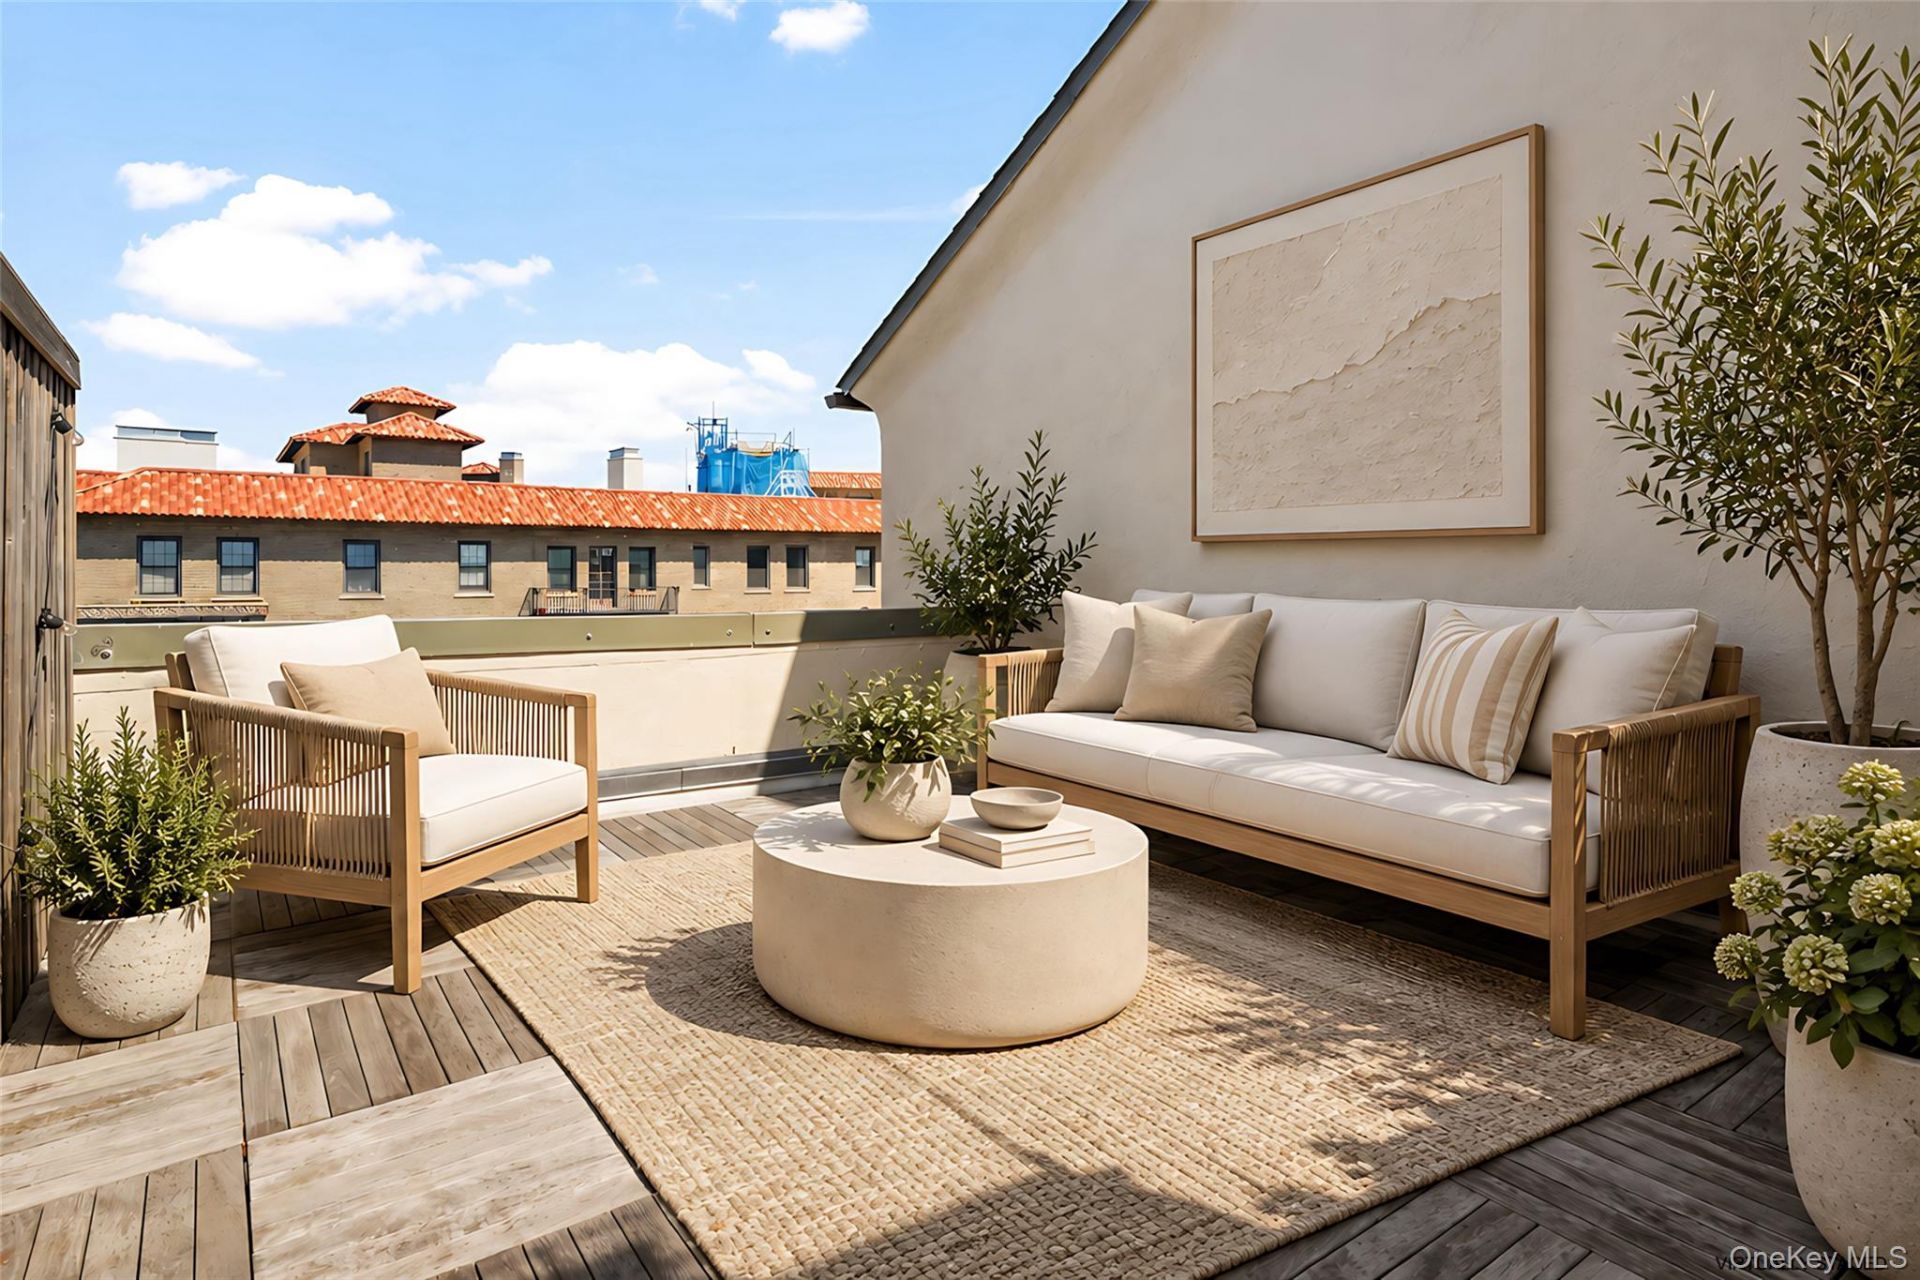
The one you've been waiting for! Welcome to this Chic, Stylish, One-of-a-Kind downtown retreat with Sensational Rooftop Terrace! Wake up to AMAZING SUNRISES and enjoy the best of Larchmont Village living just steps to Metro North, Saturday Farmer's Market, fine Dining & Shopping. A wood-burning fireplace, stainless steel appliances, custom cabinets, quartz countertops and a walk-in pantry are among its many special features. It also boasts a multi-purpose sunroom, high ceilings, charming moldings, original architectural details, skylight, built-ins, custom walk-in closet in the Primary Bedroom and an updated bath. Larchmont Hills, with its Mediterranean flair, is a well maintained and secure building in the heart of Larchmont, providing new elevators, a lovely courtyard and modern laundry room. MUST SEE!!
Property Features
Property Type: Residential - Coop
Basement: Common
Cooling: Wall/Window Unit(s)
Heating: Oil, Radiant
Home Style: Mid Rise
Lot Size: 0.57 Acres
Stories: 7.0
Year Built: 1926
Amenities
Ceiling Fan(s)
Chandelier
Crown Molding
Eat-in Kitchen
Elevator
High Ceilings
Original Details
Pantry
Quartz/Quartzite Counters
Walk-In Closet(s)
Feature Descriptions
Appliances: Dishwasher, Gas Range, Microwave, Refrigerator
Association Amenities: Elevator(s), Live In Super
Association Fee Includes: Heat, Hot Water, Sewer, Water
Building Features: Outdoor Space
Common Walls: No Common Walls, No One Above
Community Features: Park, Playground, Pool, Tennis Court(s)
Days on Site: 8
Elevator: Y
Exterior: Stucco
Fireplace Y/N: Yes
Flooring: Hardwood
Inclusions: Appliances, Light Fixtures, Shades
Laundry: In Basement
Lot Features: Near Public Transit, Near School, Near Shops
Minimum Pct Down Payment: 20
On Market Date: 2026-09-17
Parcel Number: 3289-001-000-00033-000-0662
Parking Features: On Street, Open
Patio And Porch: Terrace
Pets Allowed: Call
Property Attached Y/N: 1
Rental Term: Monthly
Road Responsibility: Public Maintained Road
Rooms Total: 3
Sewer: Public Sewer
Skylight: Y
Special View Info: Skyline
Utilities: Electricity Connected, Trash Collection Public
Water: Public
Window Features: Skylight(s)
Local Schools
High School: Mamaroneck High School
Middle School: Hommocks School
Elementary School: Murray Avenue
School District: Mamaroneck
Estimate Your Payment
Estimated Payment
$ 2,540.40 per month $2,401.86 Principal & Interest $0.00 Property Tax (data not provided by mls) $138.54 Homeowner's InsuranceChange Payment Information
Listed By / Shown By
Listing By
Agency Name: Julia B Fee Sothebys Int. Rlty
Agency Contact: 914-834-0270

Shown By
Agent Name: Richie Krug Jr.
Agent Phone: (516) 673-8775
Agency Title: Coldwell Banker American Homes

Member Participants (and their affiliated licensees, if applicable) shall indicate on their websites that IDX information is provided exclusively for consumers’ personal non-commercial use, that it may not be used for any purpose other than to identify prospective properties consumers may be interested in purchasing, that the data is deemed reliable but is not guaranteed by MLS GRID, and that the use of the MLS GRID Data may be subject to an end user license agreement prescribed by the Member Participant’s applicable MLS if any and as amended from time to time. MLS GRID may, at its discretion, require use of other disclaimers as necessary to protect Member Participant, and/or their MLS from liability.
Based on information submitted to the MLS GRID. All data is obtained from various sources and may not have been verified by broker or MLS GRID. Supplied Open House Information is subject to change without notice. All information should be independently reviewed and verified for accuracy. Properties may or may not be listed by the office/agent presenting the information.
Privacy Policy / DMCA Notice / ADA Accessibility


This site is hosted, designed and copyright
© 1994 - 2026 by
Delta Media Group, Inc. -- Patent Pending --
17 N Chatsworth Avenue N, Unit 7F | MLS# 1041092
This home located at 17 N Chatsworth Avenue N, Unit 7F, Larchmont, NY 10538 is currently listed for sale with an asking price of $475,000. This property was built in 1926 and has 1 bedrooms and 1 full baths with 1013 sq. ft. N Chatsworth Avenue N, Unit 7F is located in the Larchmont Hills subdivision within the Mamaroneck school district. Search Larchmont Hills real estate on www.richiekrugjr.com today.