
BEDS3
BATHS3 full
SQUARE FEET2,458
MLS#1054267
STATUSActive
PROPERTY TYPEResidential - Single Family
SCHOOLCarmel
Property Description
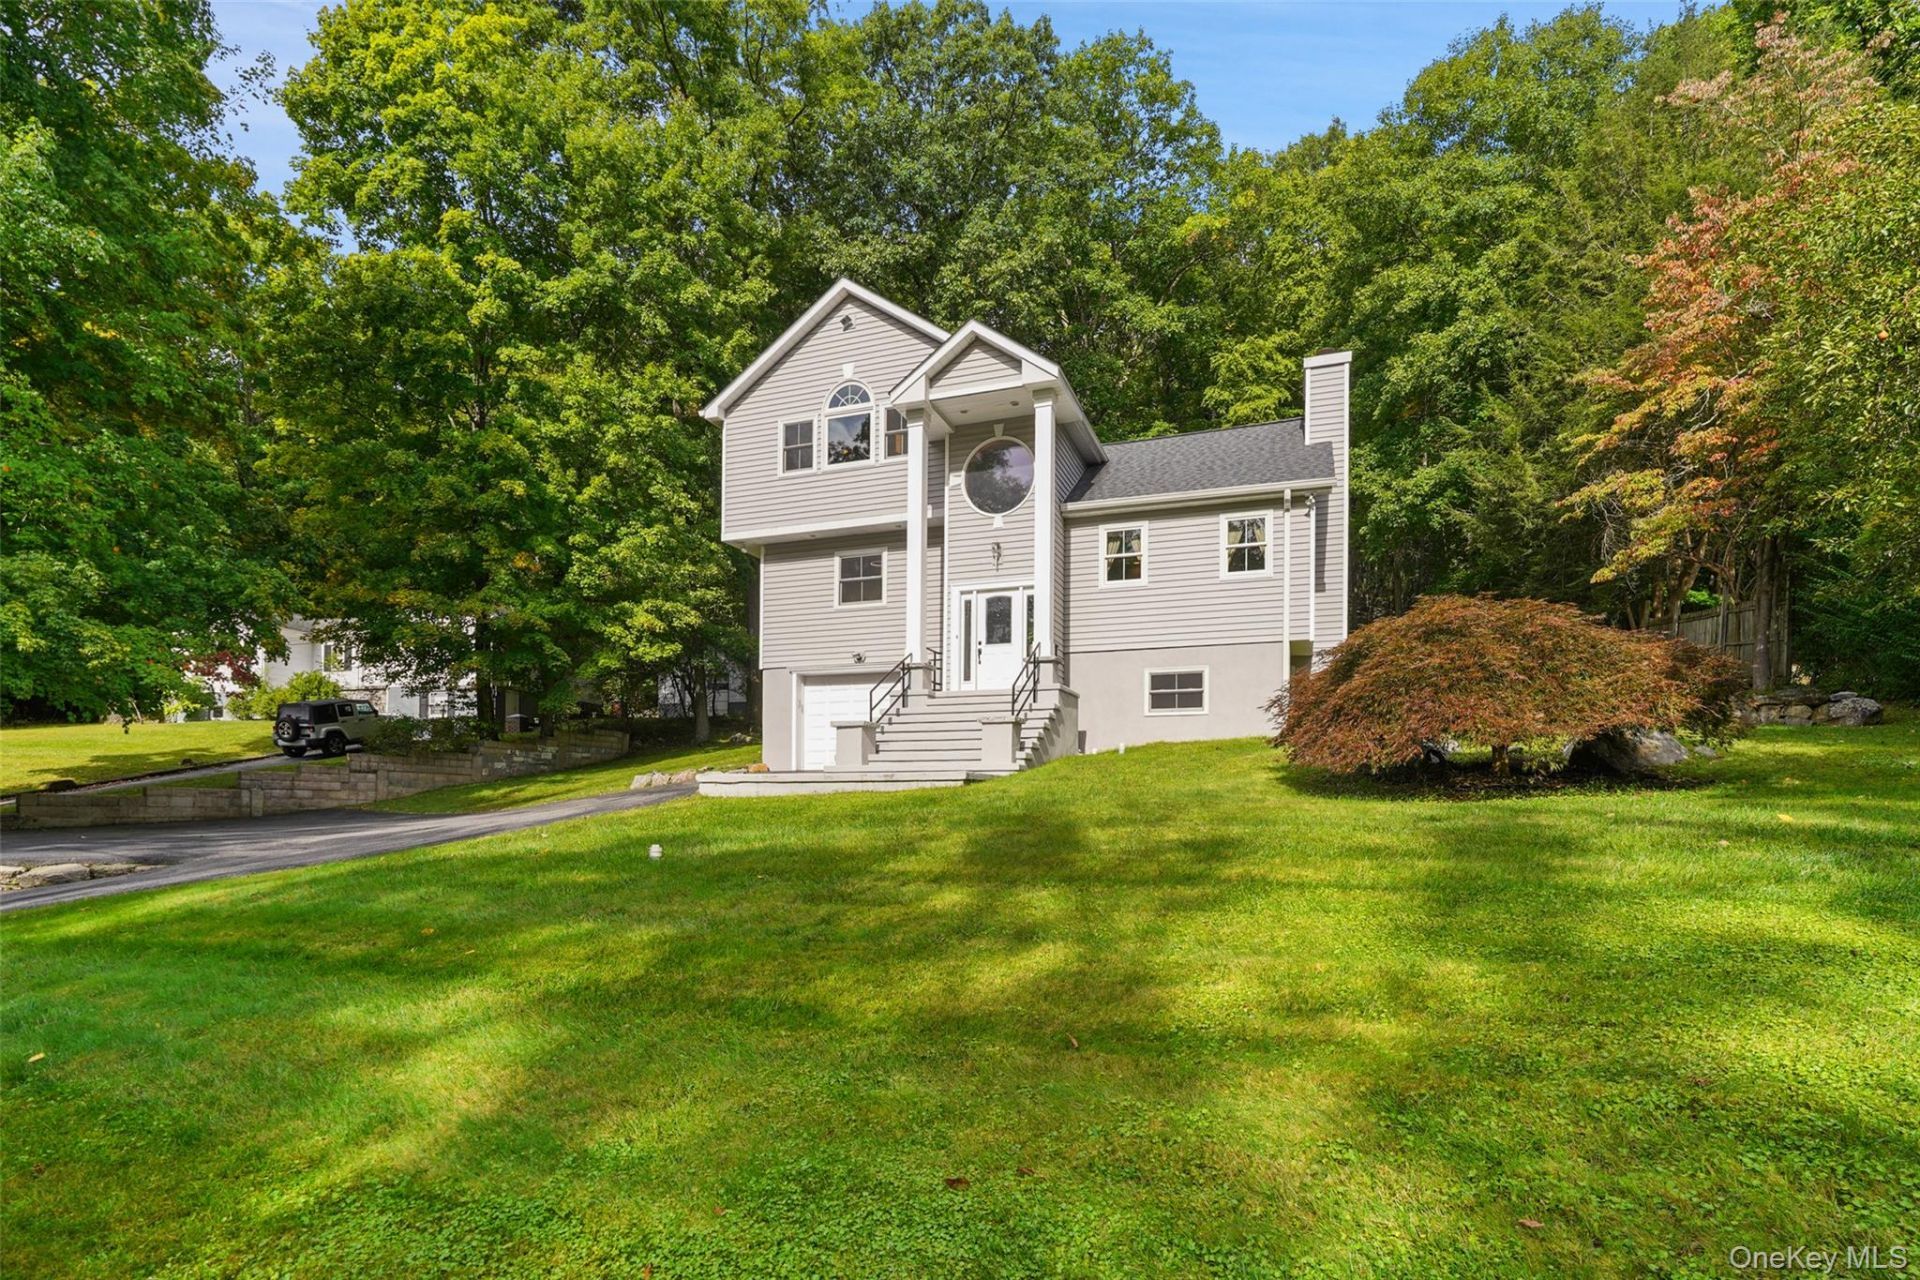
Are you only looking in Westchester- please rethink your decision- this house is amazing- absolutely move in condition- meticulously cared for by the owner and the house is right out of a magazine- so much natural light and space and such a beautiful country setting yet so convenient to all.....Lots of updates- must see to appreciate and do you like to entertain? So peaceful & relaxing sitting on the back trex deck- feels like a vacation spot and this house can be yours!!! With high ceilings, skylight and an open floor plan, you will want to call this place HOME.....And wait until you see the master suite- truly an oasis!! With glass block walls, gorgeous hardwood floors throughout, lots of storage, town water and sewer, a perfect office, gorgeous property and so many unique features you will love this house!! Call today and make an appointment to see this incredible home!!
Property Features
Property Type: Residential - Single Family
Basement: Yes
Basement: Finished
Cooling: Ductless
Fireplaces: 1
Garage: 1
Heating: Forced Air, Oil
Home Style: Contemporary
Lot Size: 0.76 Acres
Taxes: $15,821
Year Built: 1955
Amenities
Built-in Features
Cathedral Ceiling(s)
Ceiling Fan(s)
Chandelier
Crown Molding
Double Vanity
Formal Dining
High Ceilings
His and Hers Closets
Natural Woodwork
Open Floorplan
Open Kitchen
Primary Bathroom
Recessed Lighting
Sound System
Speakers
Storage
Walk Through Kitchen
Walk-In Closet(s)
Mailbox
Feature Descriptions
Appliances: Electric Cooktop, Electric Oven, Electric Range, Microwave, Refrigerator, Stainless Steel Appliance(s), Tankless Water Heater
Exterior: Advanced Framing Technique
Fireplace Features: Living Room, Wood Burning
Fireplace Y/N: Yes
Flooring: Wood
Formal Dining: Yes
GarageY/N: Yes
Heating Zones: 1
Included In Taxes: Sewer
Inclusions: mailbox. washer/ dryer, refrigerator, stove, lighting fixtures, dishwasher
Laundry: Electric Dryer Hookup, In Basement
Lot Features: Back Yard, Cul-De-Sac, Front Yard, Near Golf Course, Near School, Near Shops, Rolling Slope, Stone/Brick Wall, Wooded
Number Of Kitchens: 1
On Market Date: 2026-09-25
Parcel Number: 372000-044-011-0001-003-000-0000
Parking Features: Garage, Garage Door Opener
Parking Total: 6
Patio And Porch: Deck, Patio
Rental Term: Monthly
Rooms Total: 7
Sewer: Public Sewer
Special View Info: Trees/Woods
Utilities: Cable Available
Water: Public
Window Features: ENERGY STAR Qualified Windows, New Windows
Wooded: Yes
Local Schools
High School: Carmel High School
Middle School: George Fischer Middle School
Elementary School: Kent Elementary
School District: Carmel
Estimate Your Payment
Estimated Payment
$ 4,527.34 per month $3,033.93 Principal & Interest $1,318.42 Property Tax $175.00 Homeowner's InsuranceChange Payment Information
Listed By / Shown By
Listing By
Agency Name: Coldwell Banker Realty
Agency Contact: 914-245-3400

Shown By
Agent Name: Richie Krug Jr.
Agent Phone: (516) 673-8775
Agency Title: Coldwell Banker American Homes

Member Participants (and their affiliated licensees, if applicable) shall indicate on their websites that IDX information is provided exclusively for consumers’ personal non-commercial use, that it may not be used for any purpose other than to identify prospective properties consumers may be interested in purchasing, that the data is deemed reliable but is not guaranteed by MLS GRID, and that the use of the MLS GRID Data may be subject to an end user license agreement prescribed by the Member Participant’s applicable MLS if any and as amended from time to time. MLS GRID may, at its discretion, require use of other disclaimers as necessary to protect Member Participant, and/or their MLS from liability.
Based on information submitted to the MLS GRID. All data is obtained from various sources and may not have been verified by broker or MLS GRID. Supplied Open House Information is subject to change without notice. All information should be independently reviewed and verified for accuracy. Properties may or may not be listed by the office/agent presenting the information.
Privacy Policy / DMCA Notice / ADA Accessibility


This site is hosted, designed and copyright
© 1994 - 2026 by
Delta Media Group, Inc. -- Patent Pending --
17 Glenna Drive | MLS# 1054267
This single family home located at 17 Glenna Drive, Carmel, NY 10512 is currently listed for sale with an asking price of $600,000. This property was built in 1955 and has 3 bedrooms and 3 full baths with 2458 sq. ft. Glenna Drive is located within the Carmel school district. Search Carmel real estate on www.richiekrugjr.com today.