BEDS5
BATHS5 full
MLS#1055359
STATUSActive
PROPERTY TYPEMulti Unit - Multiple
SCHOOLQueens 27
Property Description
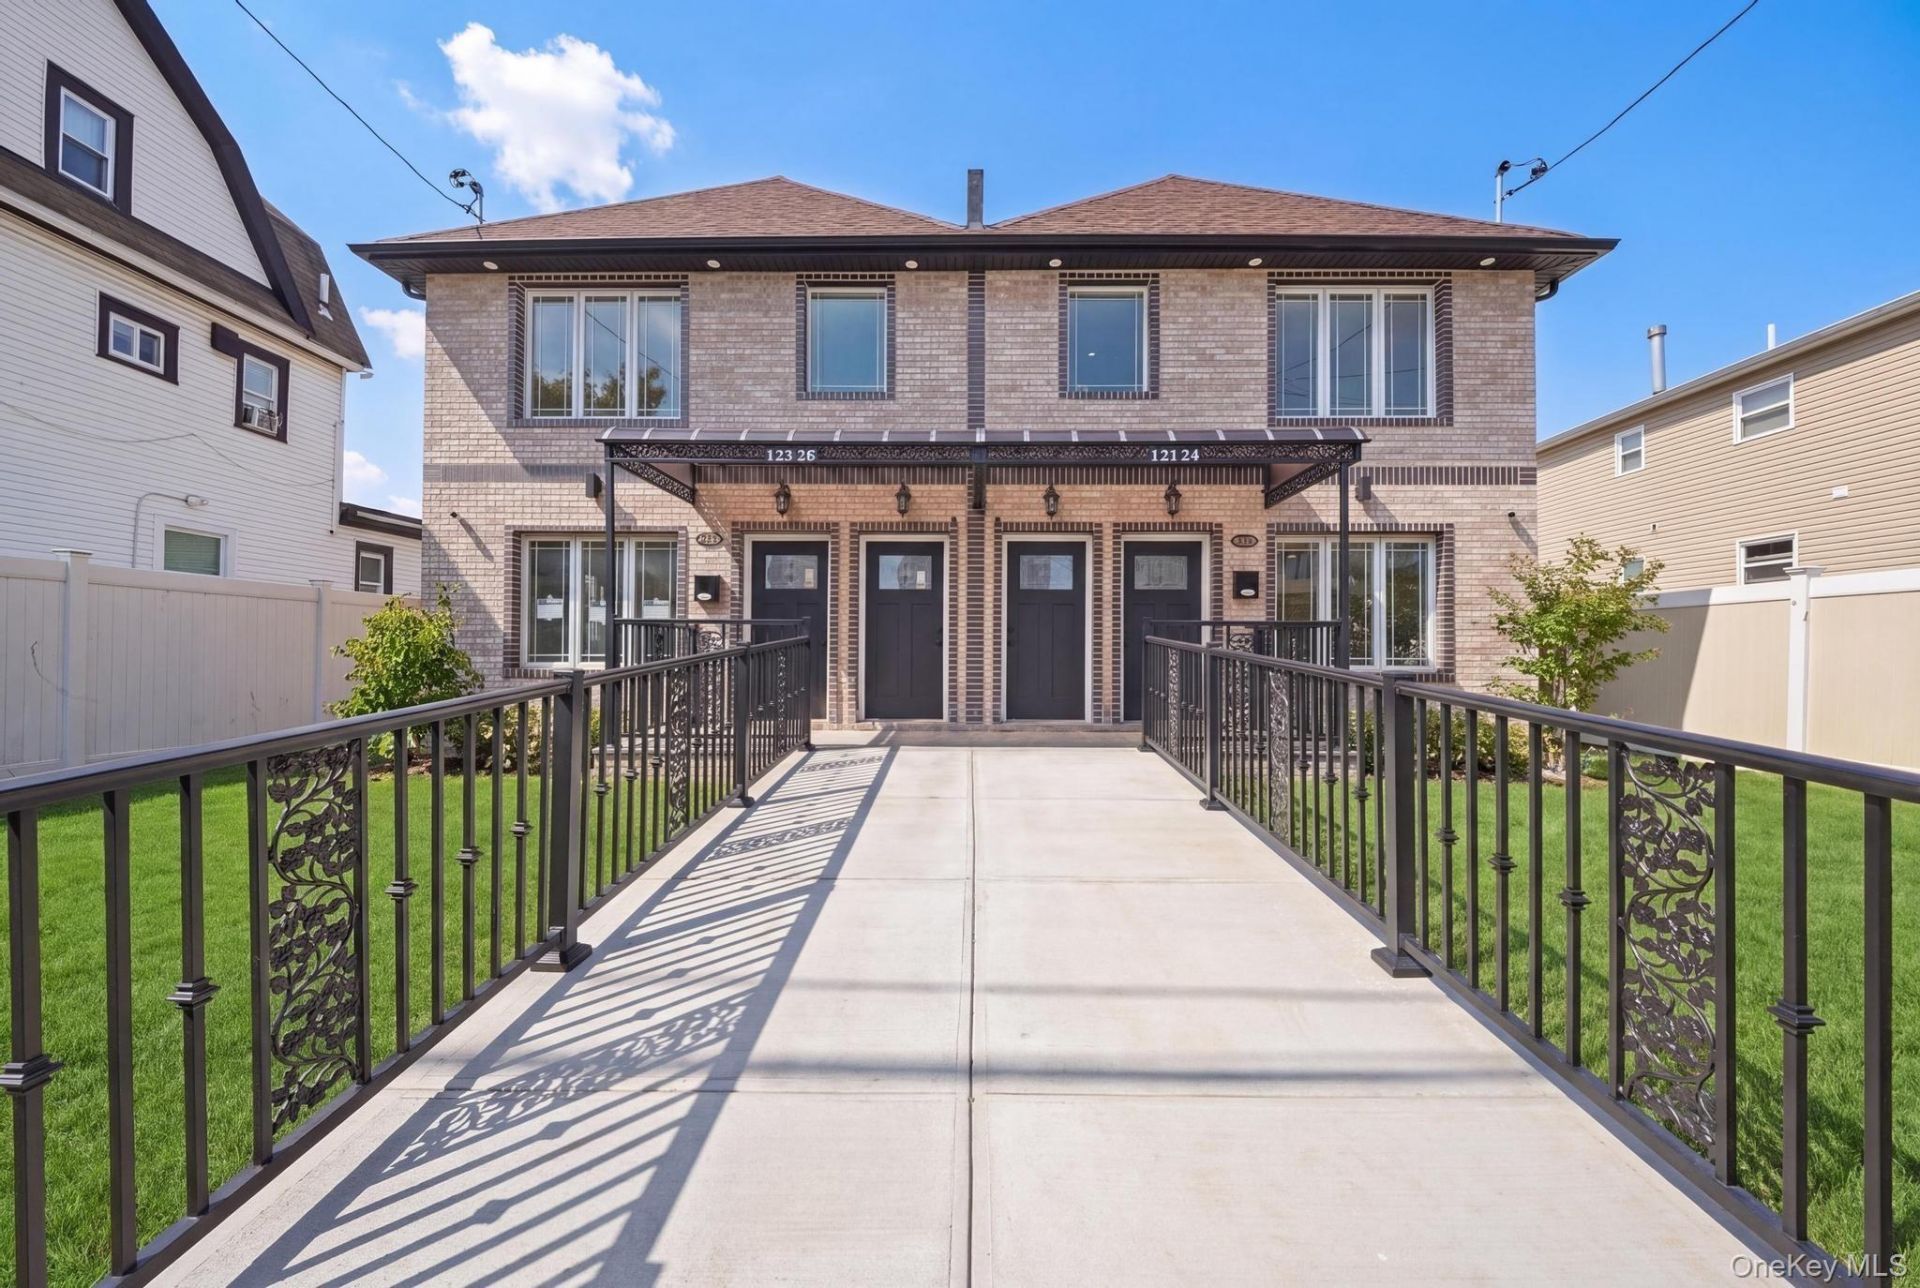
Rare 2026 Brand-New Construction: High-Income 2-Family Gem in South Ozone Park!Discover the ultimate turnkey investment or live-and-earn opportunity in this spectacular, 2026 custom-built semi-detached 2-family home located at 123-24 135th Street, South Ozone Park, NY. Designed with modern layouts and top-tier finishes, this property maximizes space, comfort, and rental yield.First Floor Unit: Renders a spacious 2-bedroom, 2-bathroom layout, perfect for immediate high-end rental income or owner occupancy.Second Floor Unit: Features a massive 3-bedroom, 2-bathroom duplex style setup, plus an open-space bonus attic providing endless possibilities for a home office, recreation room, or extra storage.Full Finished Basement: Comes complete with a separate outside entrance, offering incredible versatility and maximum spatial utility.Enjoy absolute comfort year-round with fully integrated central heating and air conditioning throughout the entire home. Step outside to a beautifully nice-sized backyard ideal for summer gatherings.Investor's Paradise Location: Unbeatable commuter convenience just minutes from the Van Wyck Expressway and JFK Airport. Close to local shopping, dining, and public transit. Everything is brand new-from the mechanicals to the roof-meaning zero landlord headaches for years to come ,Brand-new 2-family builds in this pocket of Queens do not last-schedule your private tour today!
Property Features
Property Type: Multi Unit - Multiple
Basement: Yes
Basement: Finished, Full, Walk-Out Access
Cooling: Central Air, Ductwork, Electric
Heating: Ducts, ENERGY STAR Qualified Equipment
Lot Size: 0.06 Acres
Taxes: $1,988
Year Built: 2026
Amenities
ENERGY STAR Qualified Door(s)
Primary Bathroom
Quartz/Quartzite Counters
Walk-In Closet(s)
Washer/Dryer Hookup
Feature Descriptions
Attic: Partially Finished, Pull Stairs
Building Area Total: 2050
Exterior: Brick, Vinyl Siding
Flooring: Hardwood
Laundry: Electric Dryer Hookup, Washer Hookup
On Market Date: 2026-09-25
Parking Features: None
Rental Term: Monthly
Security Features: Video Cameras
Sewer: Public Sewer
Units: 2
Utilities: Electricity Connected, Sewer Connected, Trash Collection Public, Water Connected
Water: Public
Window Features: ENERGY STAR Qualified Windows
Local Schools
High School: John Adams High School
Middle School: Hawtree Creek Middle School
Elementary School: Ps 124 Osmond A Church
School District: Queens 27
Estimate Your Payment
Estimated Payment
$ 6,797.45 per month $6,270.11 Principal & Interest $165.67 Property Tax $361.67 Homeowner's InsuranceChange Payment Information
Listed By / Shown By
Listing By
Agency Name: LJ Realty Team Inc
Agency Contact: 516-218-1261

Shown By
Agent Name: Richie Krug Jr.
Agent Phone: (516) 673-8775
Agency Title: Coldwell Banker American Homes

Member Participants (and their affiliated licensees, if applicable) shall indicate on their websites that IDX information is provided exclusively for consumers’ personal non-commercial use, that it may not be used for any purpose other than to identify prospective properties consumers may be interested in purchasing, that the data is deemed reliable but is not guaranteed by MLS GRID, and that the use of the MLS GRID Data may be subject to an end user license agreement prescribed by the Member Participant’s applicable MLS if any and as amended from time to time. MLS GRID may, at its discretion, require use of other disclaimers as necessary to protect Member Participant, and/or their MLS from liability.
Based on information submitted to the MLS GRID. All data is obtained from various sources and may not have been verified by broker or MLS GRID. Supplied Open House Information is subject to change without notice. All information should be independently reviewed and verified for accuracy. Properties may or may not be listed by the office/agent presenting the information.
Privacy Policy / DMCA Notice / ADA Accessibility


This site is hosted, designed and copyright
© 1994 - 2026 by
Delta Media Group, Inc. -- Patent Pending --
123-26 135 | MLS# 1055359
This multi-family property located at 123-26 135 , South Ozone Park, NY 11420 is currently listed for sale with an asking price of $1,239,999. 123-26 135 is located within the Queens 27 school district. Search South Ozone Park real estate on www.richiekrugjr.com today.