
BEDS1
BATHS1 full 1 partial
SQUARE FEET1,550
MLS#1051117
STATUSActive
PROPERTY TYPERental - Condominium
SUBDIVISIONRivervue Loft-Style Condominium
SCHOOLTuckahoe
Property Description
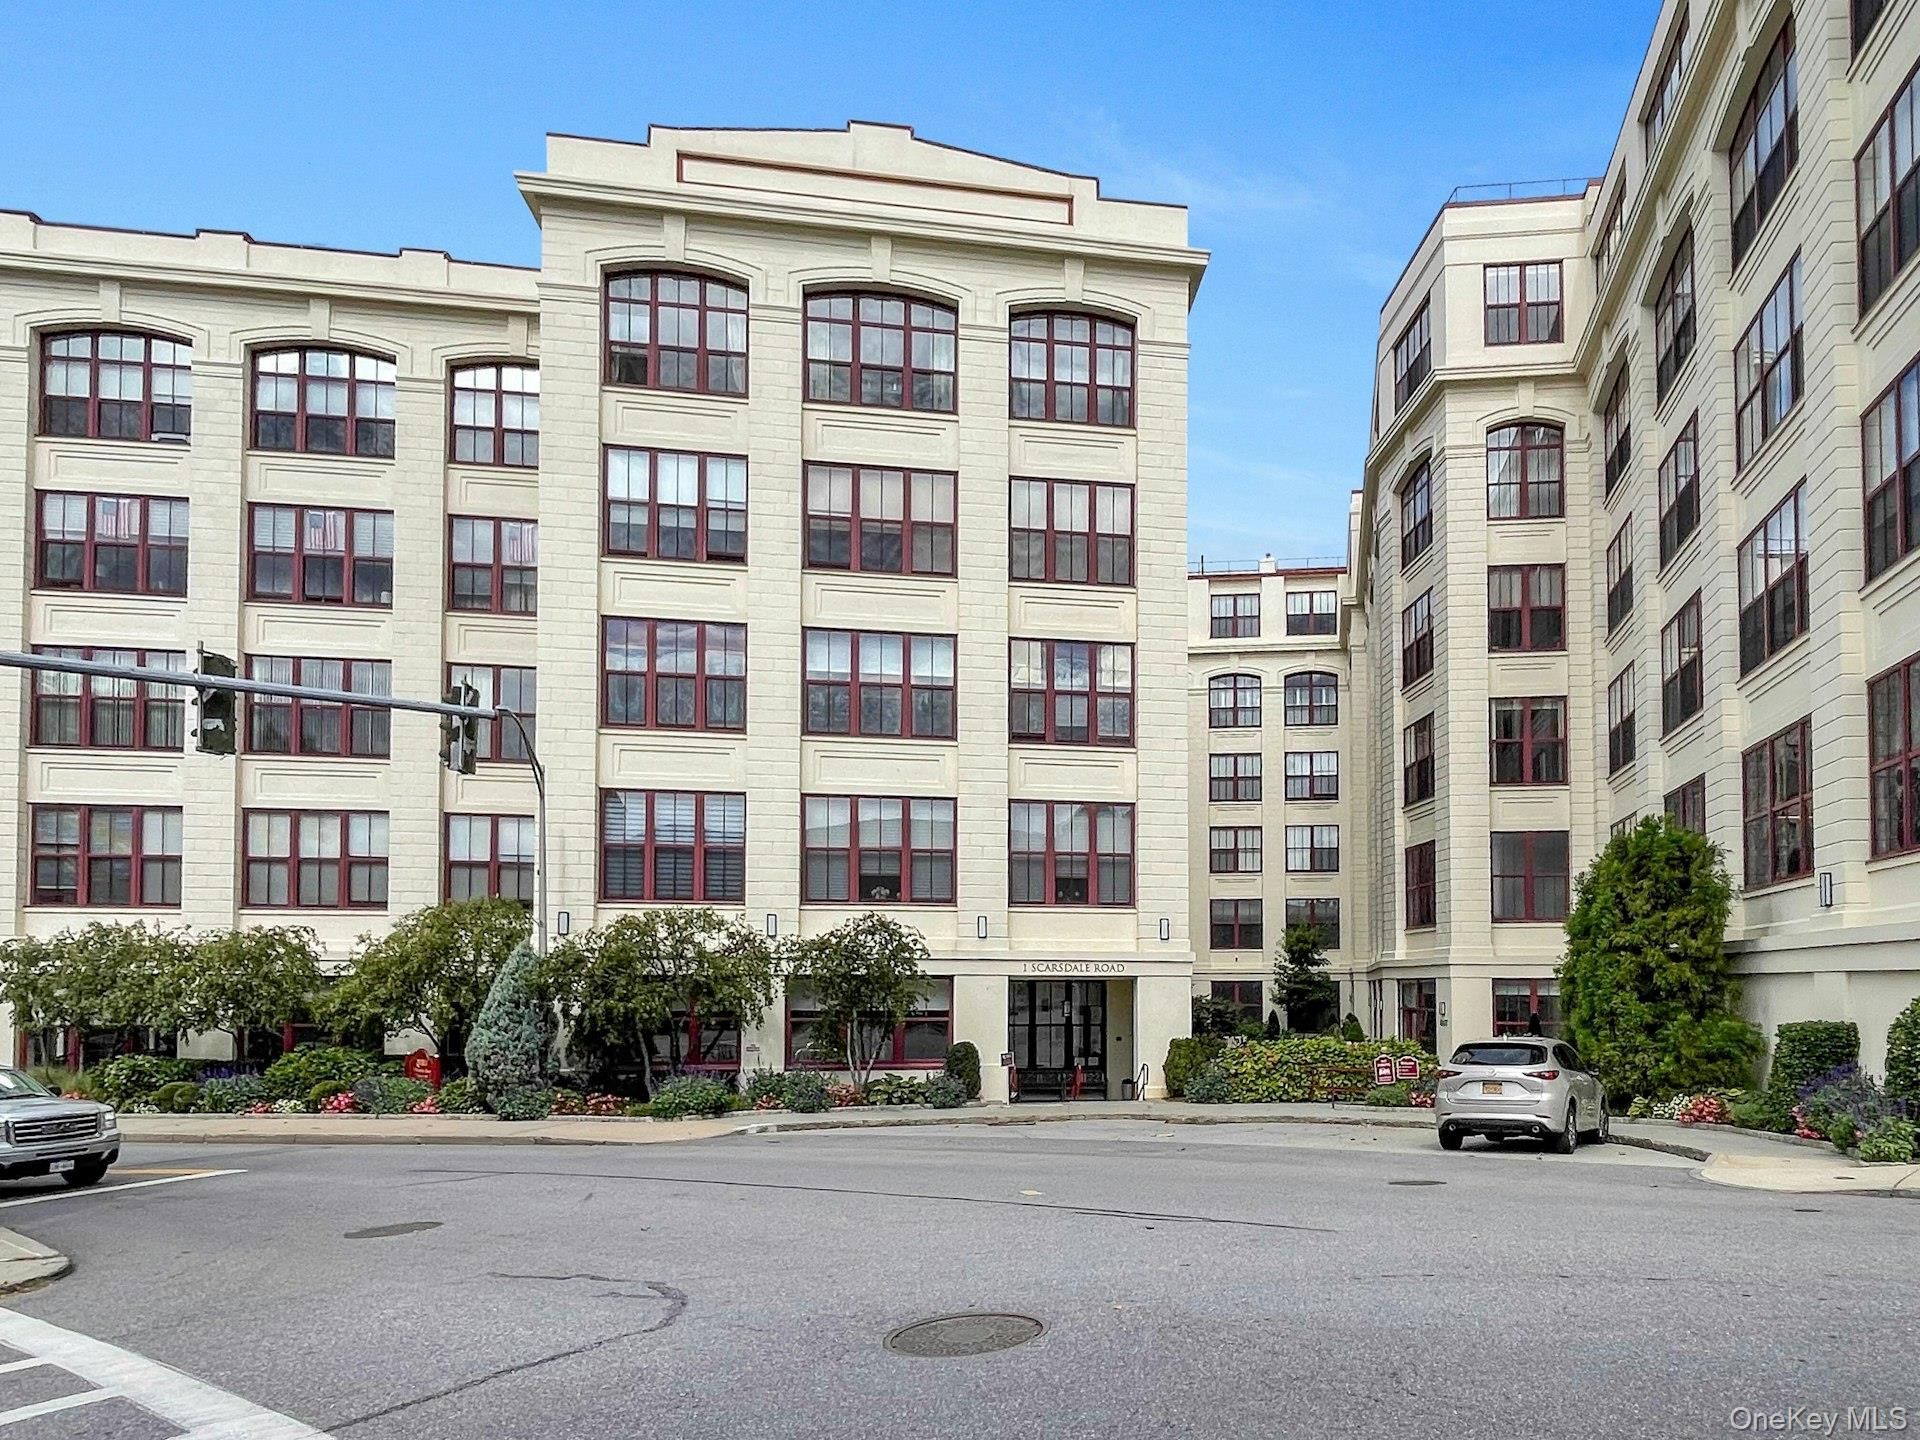
Experience the ultimate in modern living in this top-floor one-bedroom apartment at Rivervue, perfectly positioned within a block of the Metro-North station and the vibrant village's shops, restaurants, and seasonal farmers market. Featuring dramatic 13'+ ceilings, the home is bathed in brilliant natural light streaming through huge, west-facing arched windows offering gorgeous views of surrounding trees-especially stunning during the autumn foliage.The expansive, flexible layout showcases a gourmet chef's kitchen equipped with a custom beverage cabinet and wine refrigerator - flowing seamlessly into the open-concept living and dining area complete with a cozy gas fireplace. For convenience and luxury, the residence also includes a full-sized washer and dryer, a powder room for guests, and exceptional closet and storage space throughout. The magnificently sized primary suite boasts ample storage and a spa-inspired primary bathroom featuring a double vanity, tub/shower, plus a separate glass-enclosed stall shower. Additional perks include one assigned garage parking space.What's more - you'll enjoy having the best of all worlds: an in-town residence with a suite of amenities, including a 24-hour concierge, exercise room, sauna, steam room, recreation room, and business center set on sprawling grounds with a pool and tennis court along the rambling Bronx River.
Property Features
Property Type: Rental - Condominium
Cooling: Central Air, Wall/Window Unit(s)
Fireplaces: 1
Garage: 1
Heating: Ducts, Electric, Forced Air, Hot Water, Natural Gas
Home Style: Mid Rise
Lot Size: 1.85 Acres
Stories: 5.0
Year Built: 2000
Amenities
Chefs Kitchen
Double Vanity
Granite Counters
High Ceilings
His and Hers Closets
Open Floorplan
Open Kitchen
Primary Bathroom
Recessed Lighting
Courtyard
Garden
Tennis Court(s)
Feature Descriptions
Appliances: Dishwasher, Gas Oven, Gas Range, Microwave, Refrigerator, Stainless Steel Appliance(s), Wine Refrigerator
Association Amenities: Building Link, Business Center, Childrens Playroom, Clubhouse, Concierge, Elevator(s), Fitness Center, Landscaping, Lounge, Park, Parking, Pool, Sauna, Security, Snow Removal, Tennis Court(s), Trash
Association Fee: $0
Building Area Total: 1550
Common Walls: 2+ Common Walls
Days on Site: 1
Exterior: Block, Brick, Other
Fireplace Features: Gas
Fireplace Y/N: Yes
Flooring: Wood
Furnished: Unfurnished
GarageY/N: Yes
Inclusions: Refrigerator, Range, Microwave, Dishwasher, Wine Refrigerator, Washer, Dryer
Laundry: In Unit
Lot Features: Landscaped, Level, Near Public Transit, Near Shops, See Remarks
On Market Date: 2026-09-25
Other Structures: Pool House
Parcel Number: 2403-036-000-00003-000-0001-501
Parking Features: Assigned, Garage
Parking Total: 1
Permit Required Y/N: No
Pets Allowed: Call, Yes
Pool Features: Outdoor Pool
Rental Term: Monthly
Rent Includes: Gas, Hot Water, Water
Rooms Total: 4
Sauna: Yes
Sewer: Public Sewer
Spa Y/N: Yes
Special View Info: Neighborhood, River, Trees/Woods
Swimming Pool: Yes
Utilities: Cable Available, Electricity Connected, Natural Gas Connected, Sewer Connected, Trash Collection Public, Water Connected
Water: Public
Window Features: Oversized Windows, Screens
Local Schools
High School: Tuckahoe High School
Middle School: Tuckahoe Middle School
Elementary School: William E Cottle School
School District: Tuckahoe
Listed By / Shown By
Listing By
Agency Name: Julia B Fee Sothebys Int. Rlty
Agency Contact: 914-620-8682

Shown By
Agent Name: Richie Krug Jr.
Agent Phone: (516) 673-8775
Agency Title: Coldwell Banker American Homes

Member Participants (and their affiliated licensees, if applicable) shall indicate on their websites that IDX information is provided exclusively for consumers’ personal non-commercial use, that it may not be used for any purpose other than to identify prospective properties consumers may be interested in purchasing, that the data is deemed reliable but is not guaranteed by MLS GRID, and that the use of the MLS GRID Data may be subject to an end user license agreement prescribed by the Member Participant’s applicable MLS if any and as amended from time to time. MLS GRID may, at its discretion, require use of other disclaimers as necessary to protect Member Participant, and/or their MLS from liability.
Based on information submitted to the MLS GRID. All data is obtained from various sources and may not have been verified by broker or MLS GRID. Supplied Open House Information is subject to change without notice. All information should be independently reviewed and verified for accuracy. Properties may or may not be listed by the office/agent presenting the information.
Privacy Policy / DMCA Notice / ADA Accessibility


This site is hosted, designed and copyright
© 1994 - 2026 by
Delta Media Group, Inc. -- Patent Pending --
1 Scarsdale Road , Unit 501 | MLS# 1051117
This property located at 1 Scarsdale Road , Unit 501, Tuckahoe, NY 10707 is currently listed for rent with an asking price of $4,900 / Monthly. Scarsdale Road , Unit 501 is located within the Tuckahoe school district. Search Tuckahoe real estate on www.richiekrugjr.com today.